
Carroll Gardens Townhouse
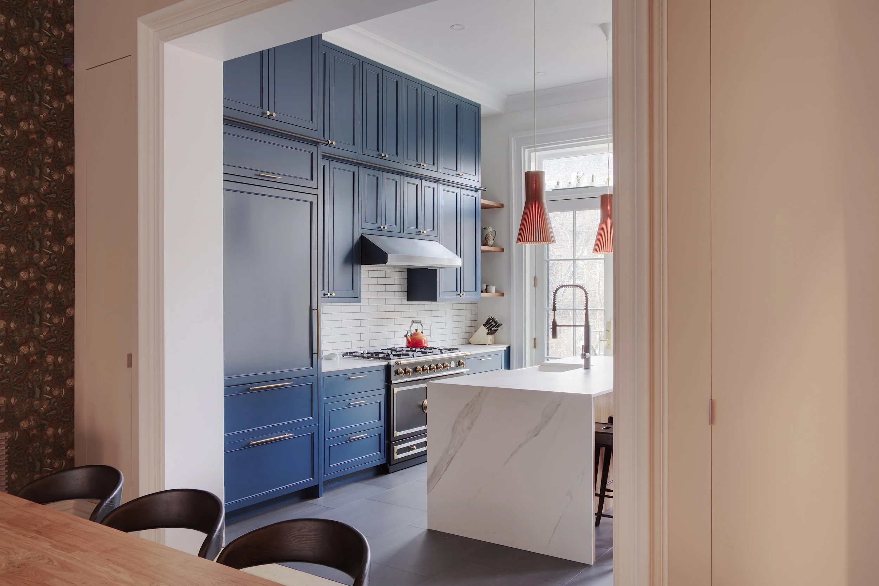
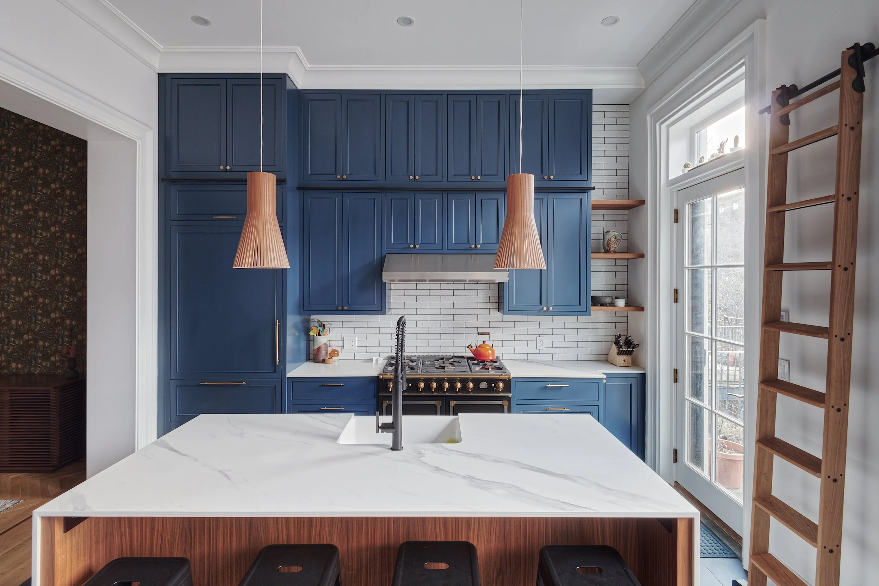
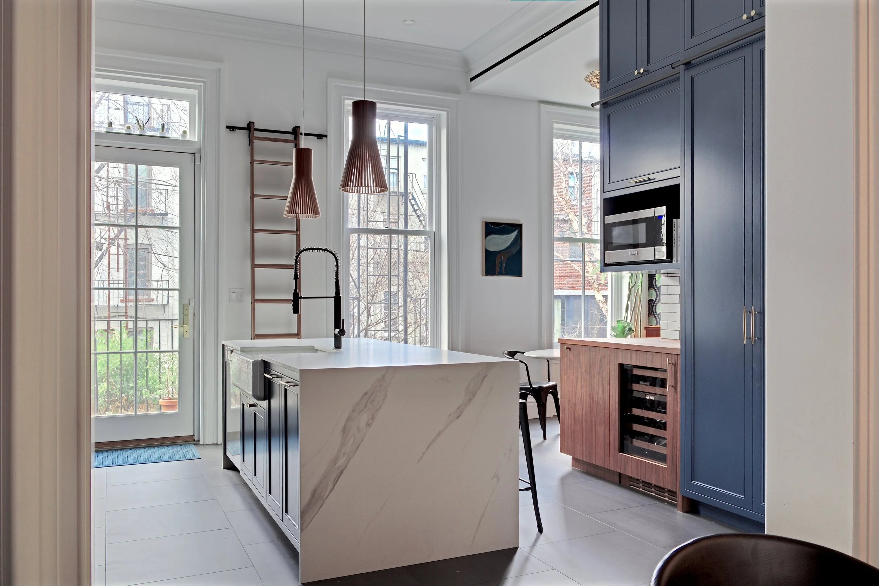
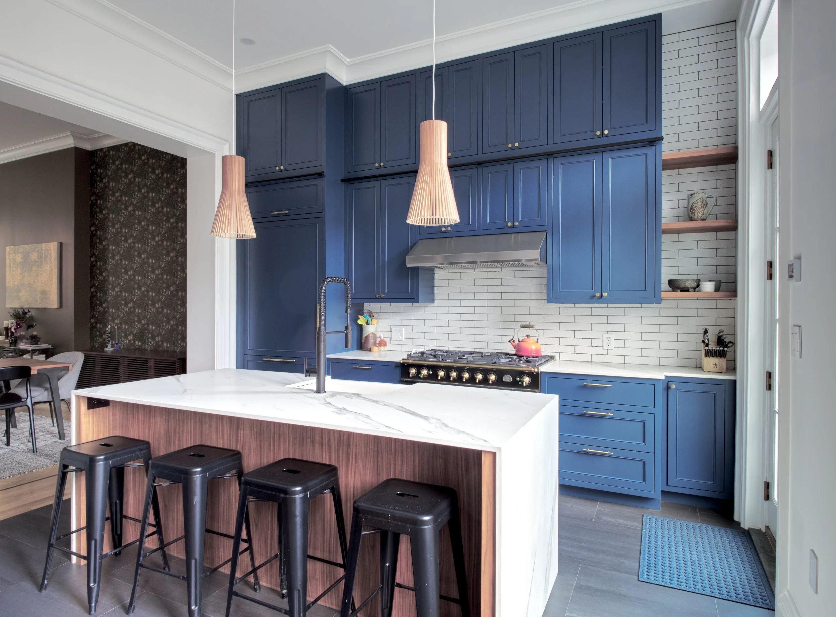
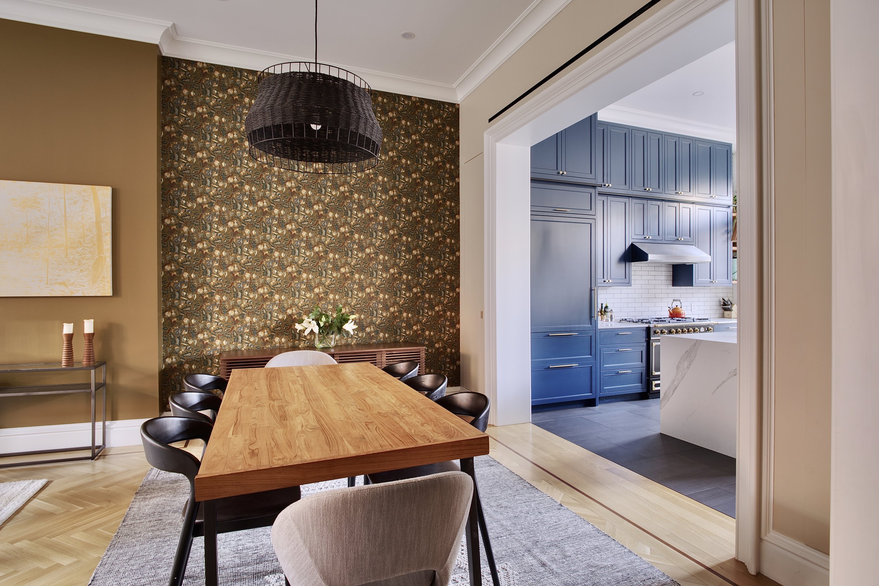
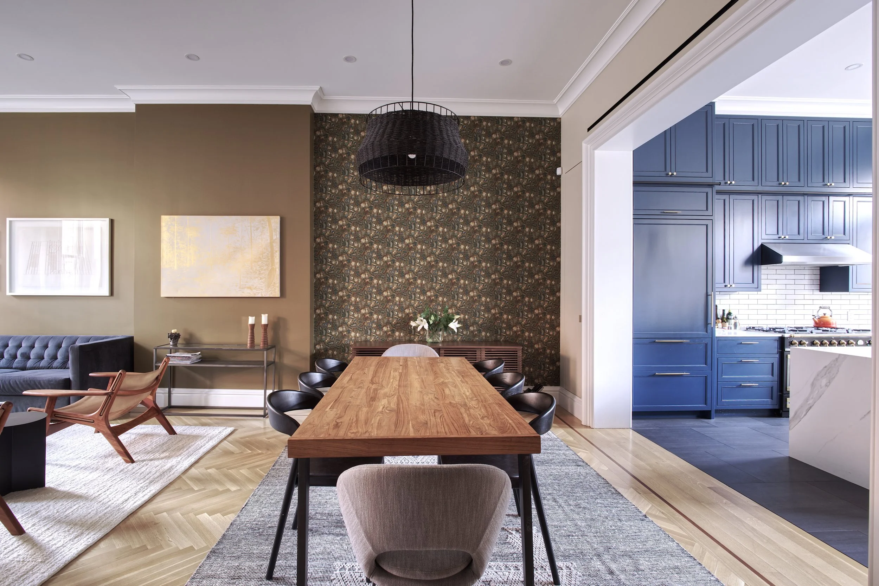
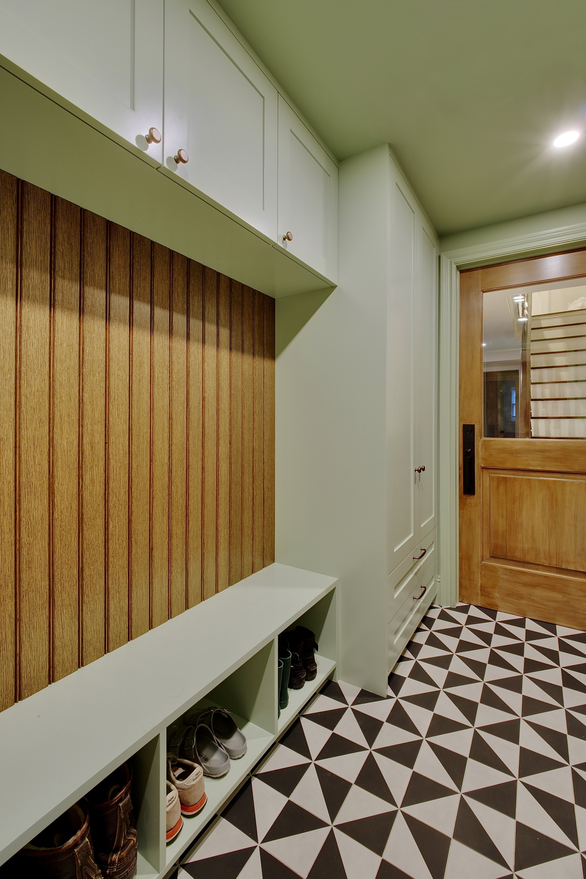
Partial renovation of a townhouse in the Carroll Gardens Historic District. The main challenge on this project, common in townhouses, was renovating and reconfiguring the existing kitchen in the rear parlor. The existing space was quite small and L-shaped, with its longest wall being the window wall.
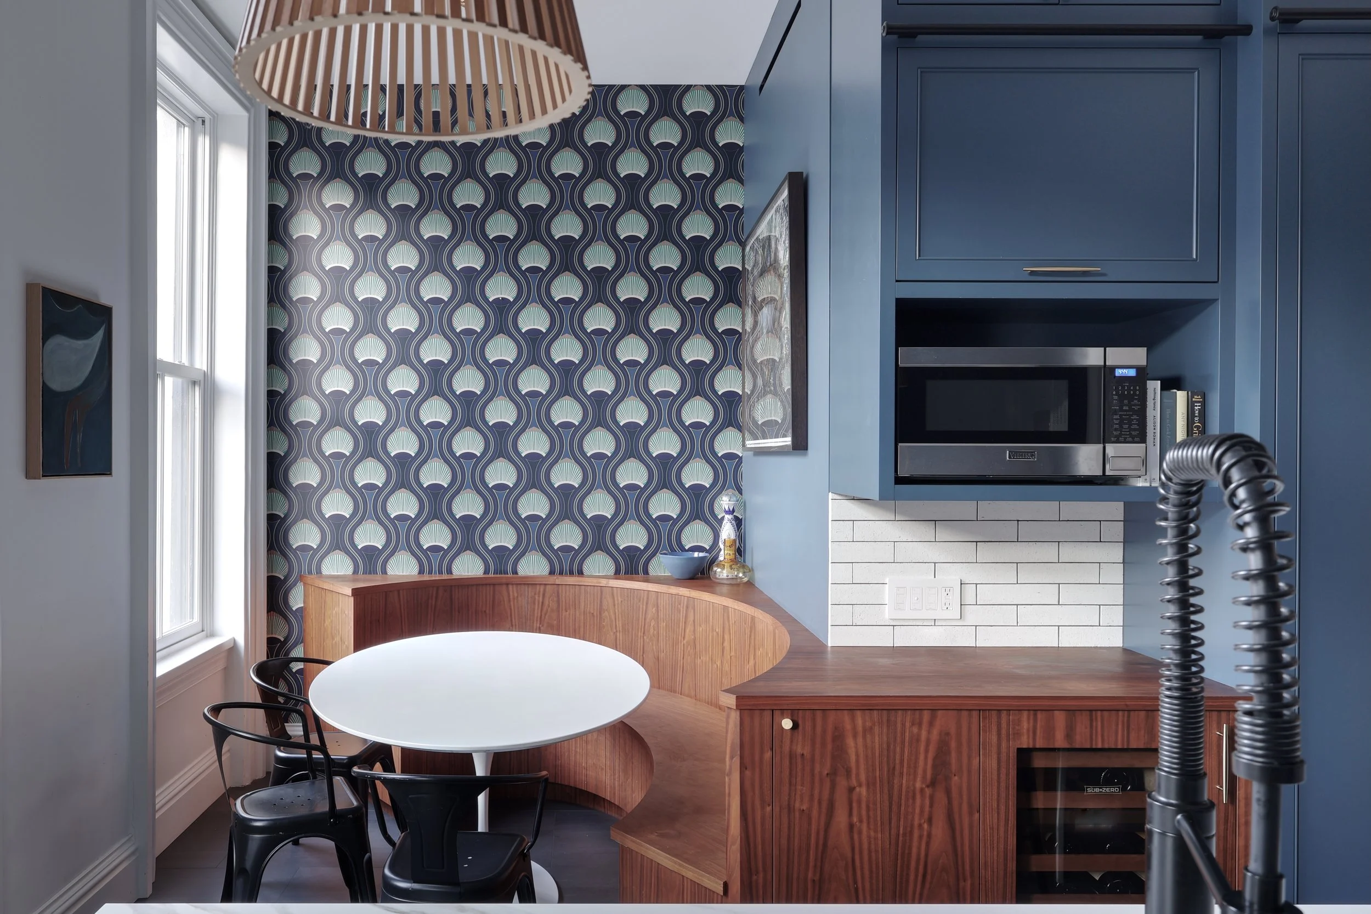
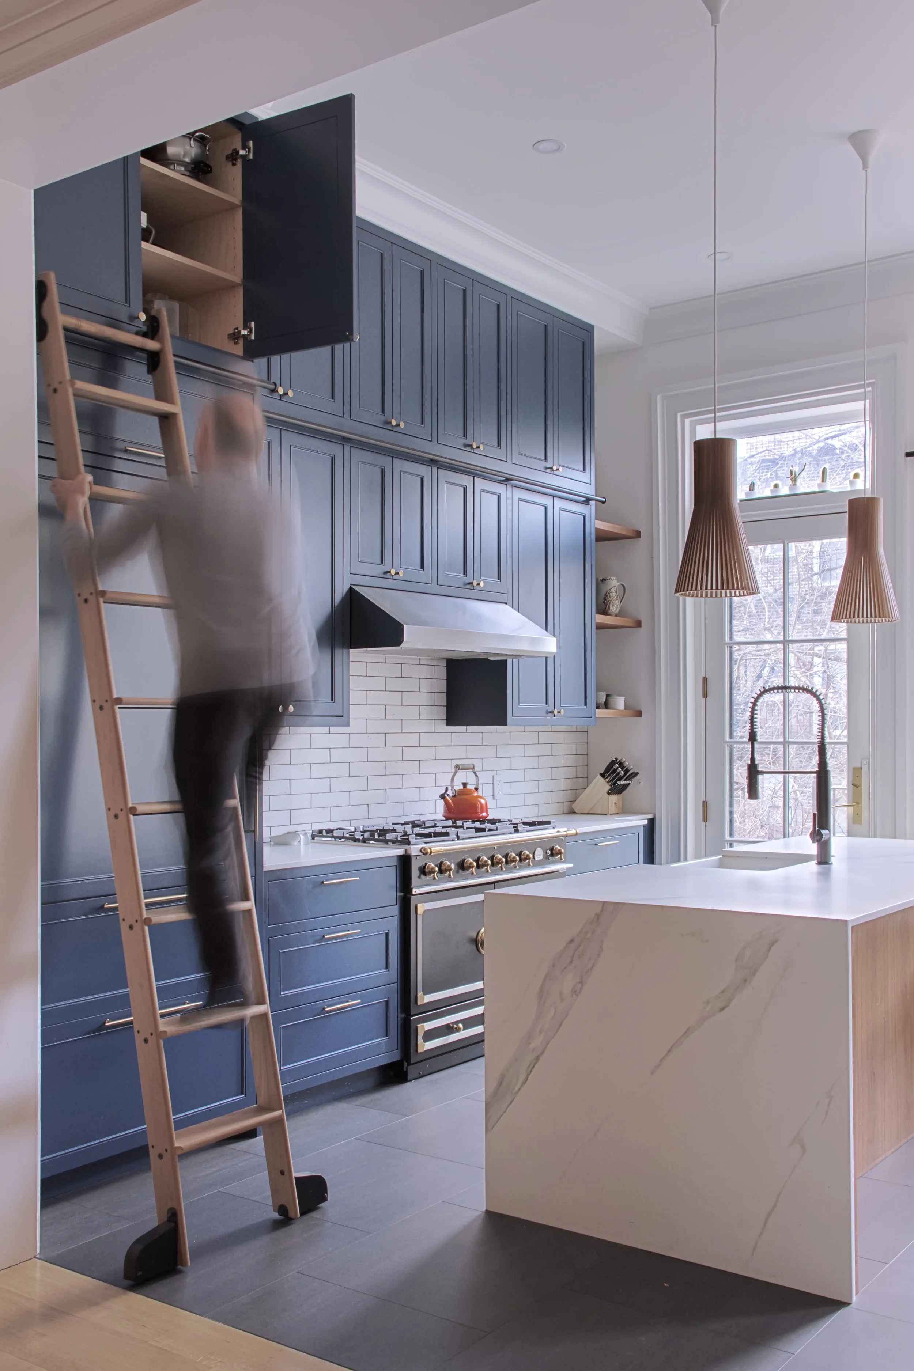
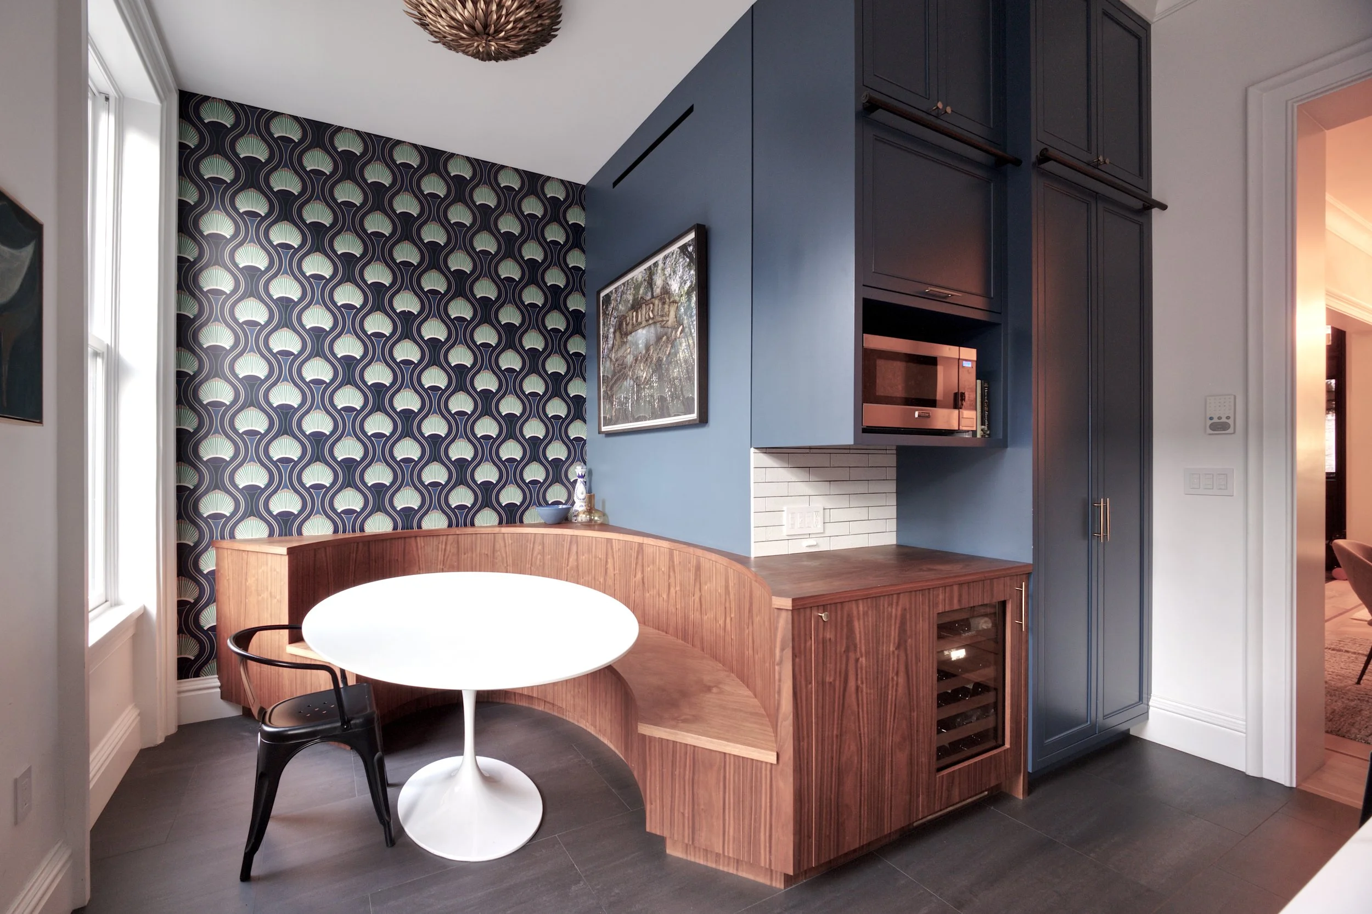
The solution was to design the kitchen around an island, leaving the window wall untouched and taking good advantage of the height of the existing space for an extra row of cabinets, accessed by means of a library ladder. The small, adjacent space became a breakfast nook with a built-in, oval-shaped banquette, designed to accommodate the classic Eero Saarinen dining table. The ceiling above it was dropped to seamlessly accommodate new HVAC units.
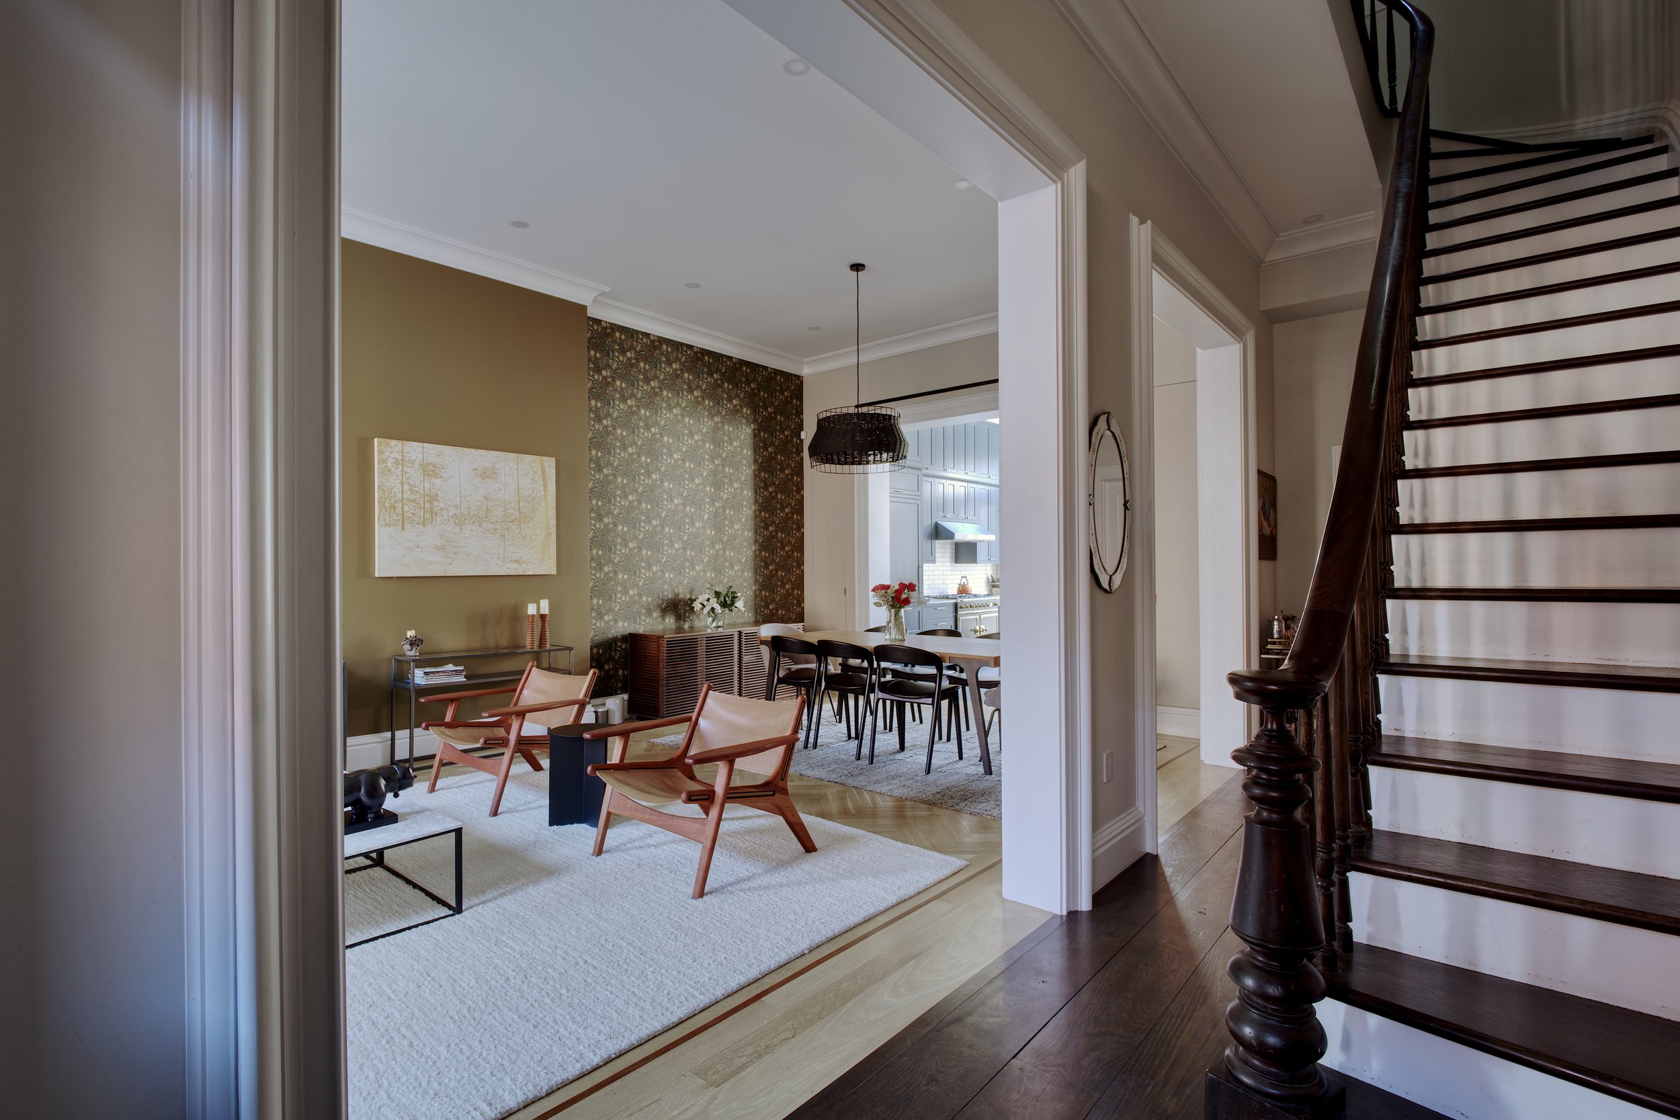
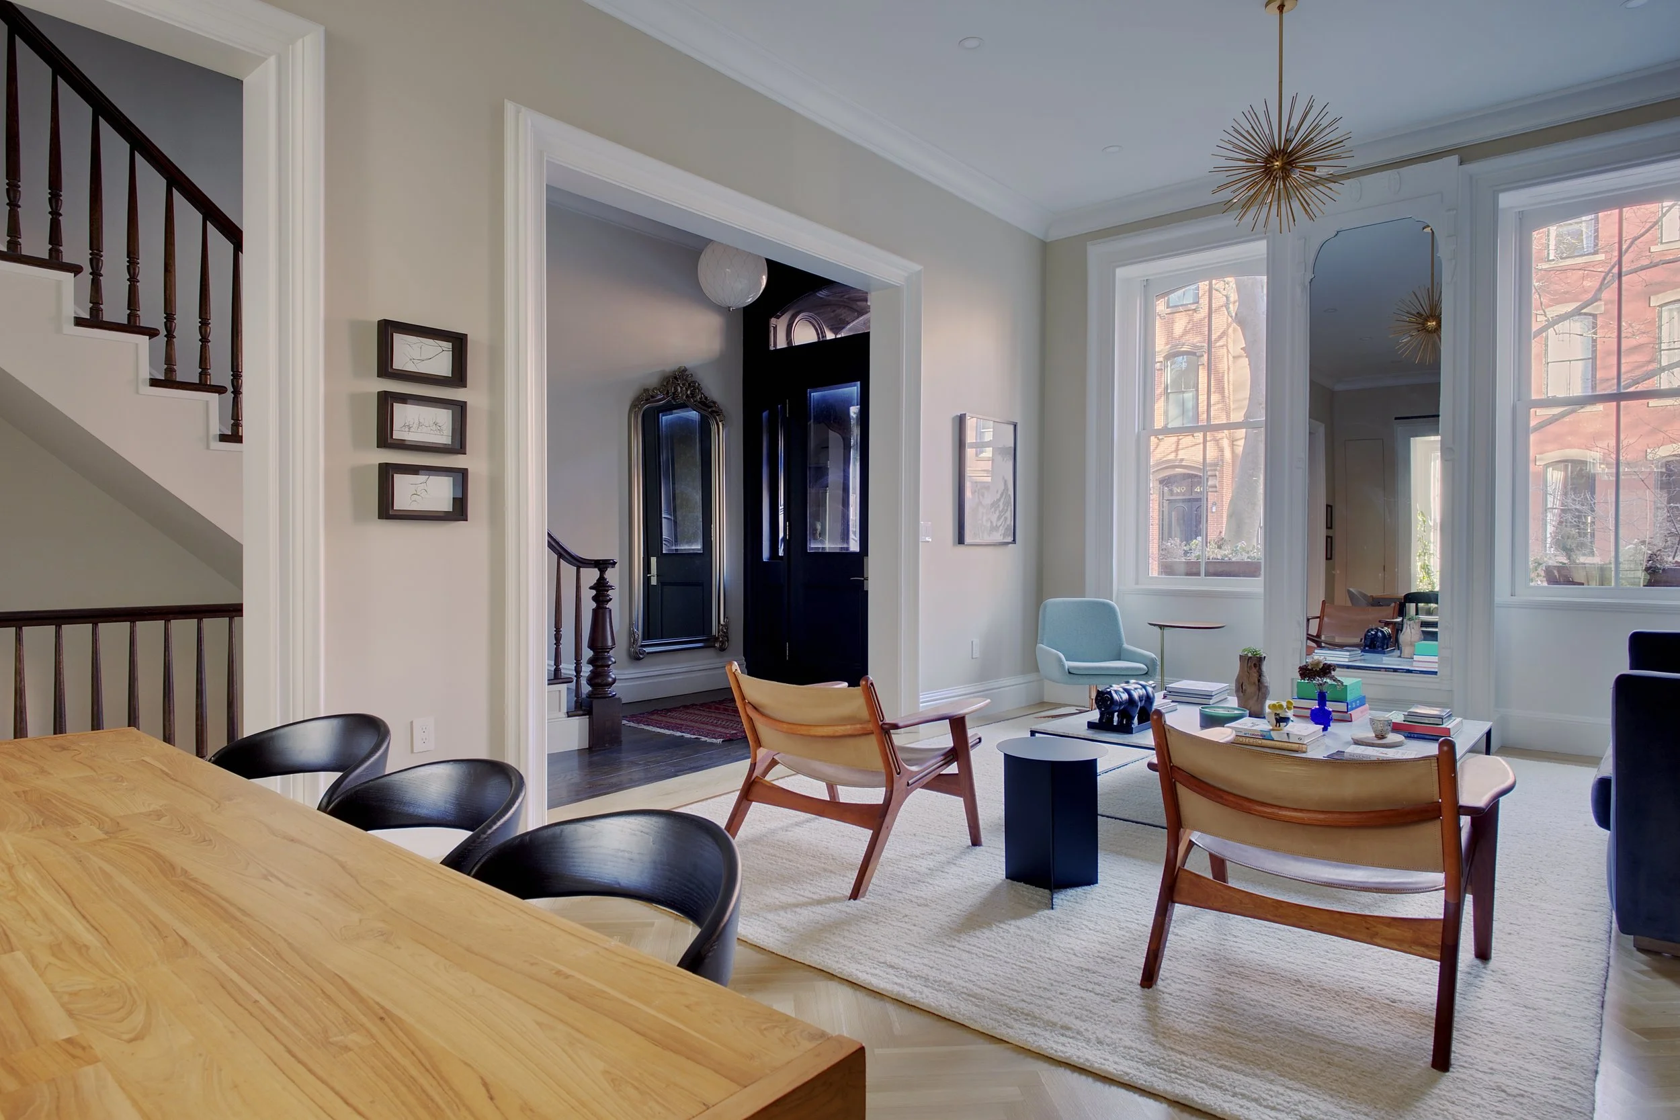
In addition, the structural wall between the front parlor and the stair hall was opened up. Rather than removing the wall entirely, two large, but proportional arch openings were created in order to maintain the dimensional integrity of the existing spaces. The contractor was able to replicate the large and quite ornate existing moldings. The result is that the ground floor feels much more open and yet still maintains the historic quality of the spaces.
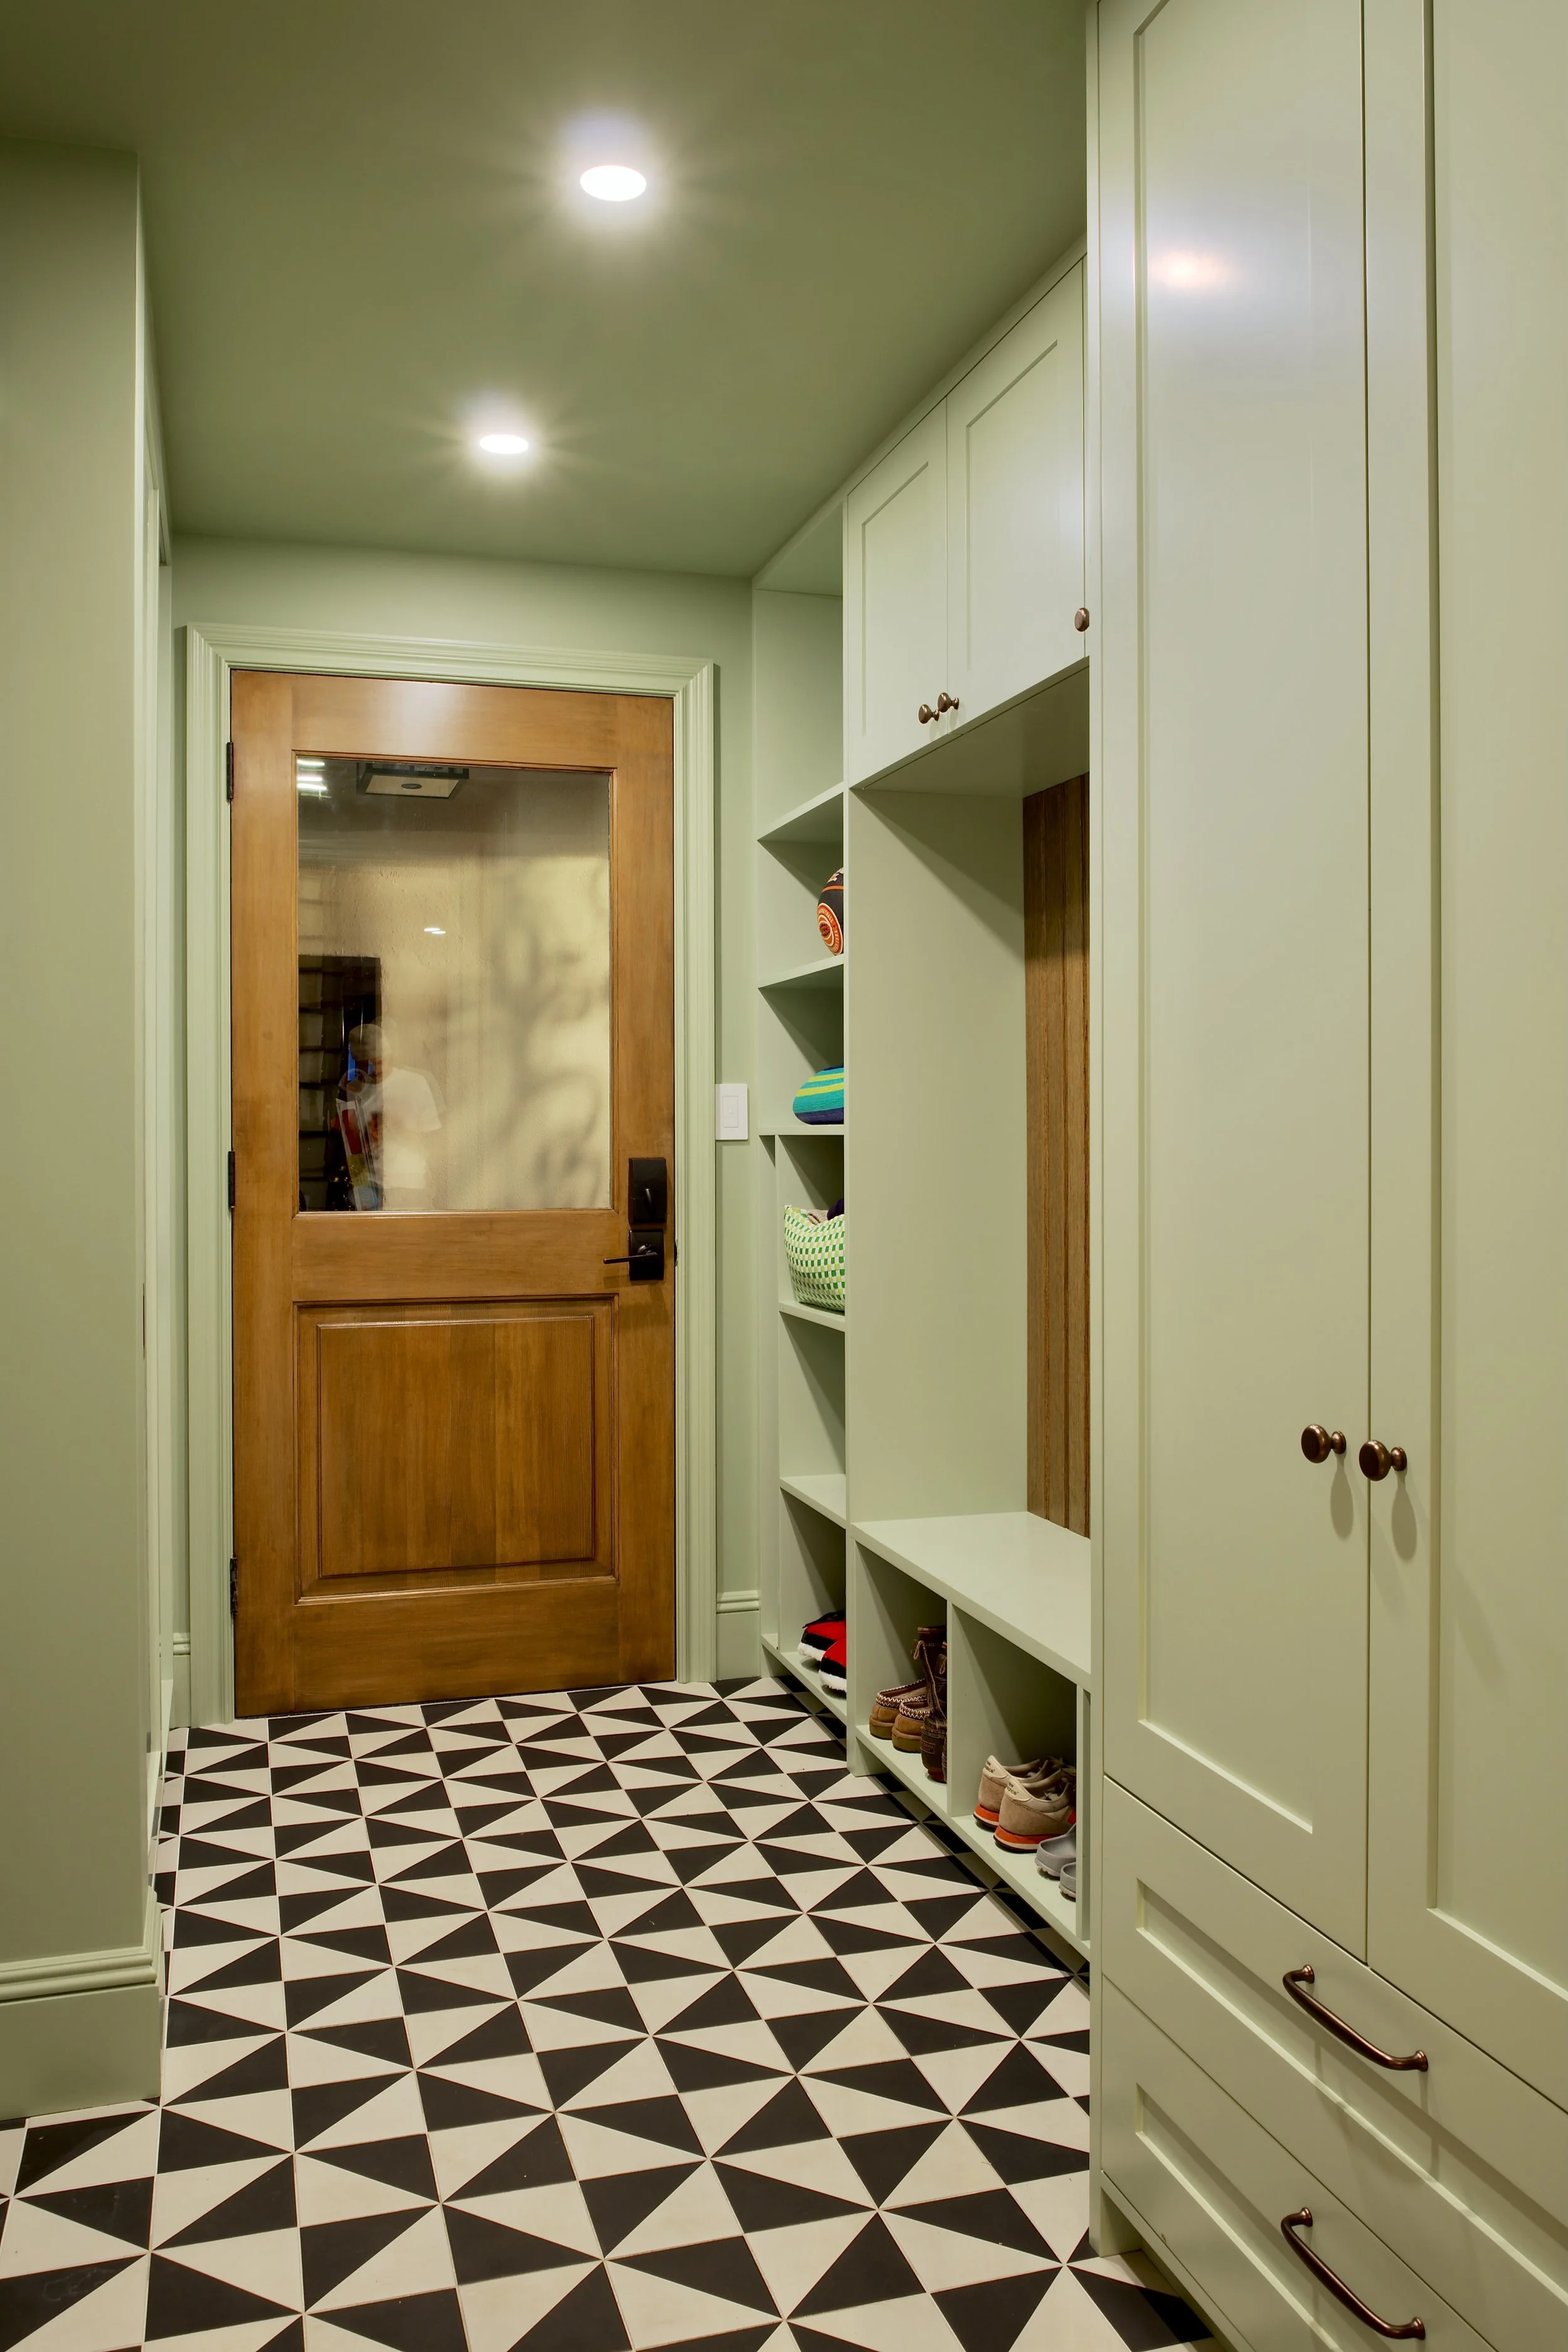
On the ground level, the existing vestibule was enlarged to create a mud room with custom cabinetry providing a substantial amount of storage as well as a built-in bench.
Project team: Richard Goodstein, Birani Nyanat, David Espinosa
Structural: A Degree of Freedom Structural Engineer
MEP: MWB Engineering
Contractor: K & K Renovation, Inc.
Photography: Richard Goodstein